Introduction to 3D Modelling in Architecture
3D modelling has revolutionized the architecture, engineering, and construction (AEC) industries, providing a robust digital foundation that enhances project visualization and decision-making. The ability to create intricate three-dimensional representations of structures enables architects and designers to assess dimensions, proportions, and relationships between spaces long before construction begins. This shift from traditional methods to digital modeling not only streamlines workflows but also reduces uncertainties that can arise during the manufacturing process. When exploring options, 3D modelling serves as a valuable resource for creating accurate and informative models that meet the specific needs of various projects.
What is 3D Modelling?
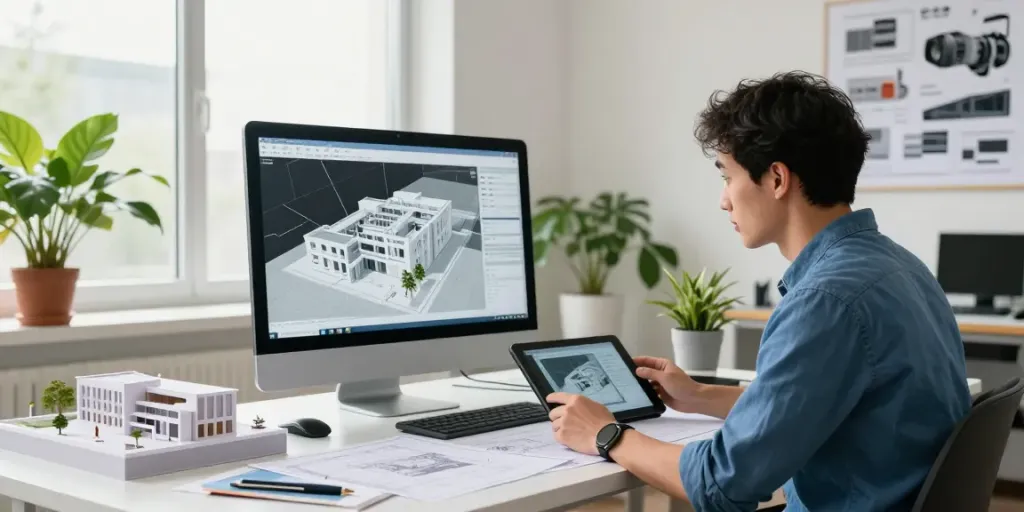
3D modelling is the process of creating a mathematical representation of a three-dimensional object or environment using specialized software. This technique involves generating a digital model that reflects the physical characteristics of an object or space, including its dimensions, textures, and colors. Unlike 2D representations, 3D models provide a more immersive and comprehensive understanding of a design, allowing stakeholders to interact with the model in ways that facilitate better communication and collaboration.
Importance of 3D Modelling in Modern Architecture
In modern architecture, 3D modelling plays a critical role in enhancing design processes and outcomes. The visual clarity offered by 3D models helps architects convey complex ideas to clients and stakeholders effectively. By presenting a three-dimensional perspective, architects can articulate their vision and receive valuable feedback before moving forward with physical construction. Furthermore, 3D modelling supports various stages of design, from early conceptualization to detailed design, thereby improving accuracy in material selection, cost estimation, and construction planning.
Overview of Tools and Software
The advancement of technology has led to a wide array of tools and software available for professionals in the architecture industry. Popular programs for 3D modelling include Autodesk Revit, SketchUp, Rhino, and Blender, each offering unique features tailored to different aspects of architectural design. While some tools prioritize speed and ease of use, others focus on providing extensive detail and customization options. Understanding the strengths of each software allows architects and designers to choose the most appropriate tool for their specific needs, ensuring efficient workflows and high-quality outputs.
Key Techniques for Effective 3D Modelling
Creating high-quality 3D models that meet project requirements involves various techniques that enhance clarity and detail. From generating terrain models to developing intricate architectural designs, mastering these techniques is essential for effective modelling.
Creating Digital Terrain Models
Digital terrain models (DTMs) are crucial for understanding the topography and spatial relationships in landscape architecture. These models can be generated using data from maps, drone images, and geographical information system (GIS) data, which provide essential information regarding terrain elevations, slopes, and natural features. By accurately representing the terrain, architects and planners can visualize how a proposed project will integrate with its surroundings, which informs design decisions and planning processes.
Developing Architectural Models with Detail
Architectural models can vary in complexity, from simple massing models that convey the overall shape of a building to detailed representations that include specific design elements like facades and interior spaces. The level of detail depends on the intended purpose of the model—whether for client presentations, design competitions, or construction documentation. By emphasizing essential design features and materials, architects can ensure that their models communicate the intended vision effectively.
Industrial Plant Modelling Essentials
In the industrial sector, the need for precise and clear representations of complex structures is paramount. Industrial plant modelling focuses on depicting buildings, pipelines, machinery, and various installations. The models created in this context help project stakeholders visualize spatial arrangements and operational functionalities, enabling better planning and coordination. Techniques such as modular design and simplified components are often employed to enhance clarity and facilitate easier modifications.
Best Practices in 3D Modelling
To ensure the success of 3D modelling projects, adhering to certain best practices is essential. These practices not only improve the quality of the models but also enhance collaboration among team members and stakeholders.
Understanding Client Requirements
Every successful modelling project begins with a clear understanding of the client’s needs and expectations. Engaging in thorough discussions to define project goals, required features, and anticipated outcomes creates a solid foundation for the modelling process. This understanding allows architects to tailor their designs effectively and deliver results that meet or exceed client expectations.
Maintaining Precision and Scale
Precision is critical in 3D modelling. Ensuring that all components of the model are accurately scaled and proportioned eliminates potential issues during the construction phase. Utilizing templates and reference points throughout the modelling process aids in maintaining accuracy and consistency, resulting in a more reliable model that aligns with the actual site measurements.
Avoiding Common Modelling Mistakes
Common pitfalls in 3D modelling include overcomplicating designs and neglecting to consider practical aspects of construction. To avoid these mistakes, designers should focus on simplicity and functionality, ensuring that each element serves a clear purpose. Regular reviews and collaborative feedback sessions can help identify and rectify potential issues before they escalate, improving the overall quality of the project.
Real-World Applications of 3D Models
The application of 3D models spans across various sectors, providing significant advantages in presentations, project approvals, and construction documentation.
Using Models for Presentations and Competitions
3D models are a powerful tool for presentations, allowing architects to showcase their concepts in a visually compelling manner. In design competitions, detailed and accurate models can distinguish a proposal from the rest, effectively communicating the architect’s vision and approach. Incorporating animations and fly-throughs enhances the presentation experience, offering a dynamic view of the project that static images cannot provide.
From Digital to Physical Models: The Process
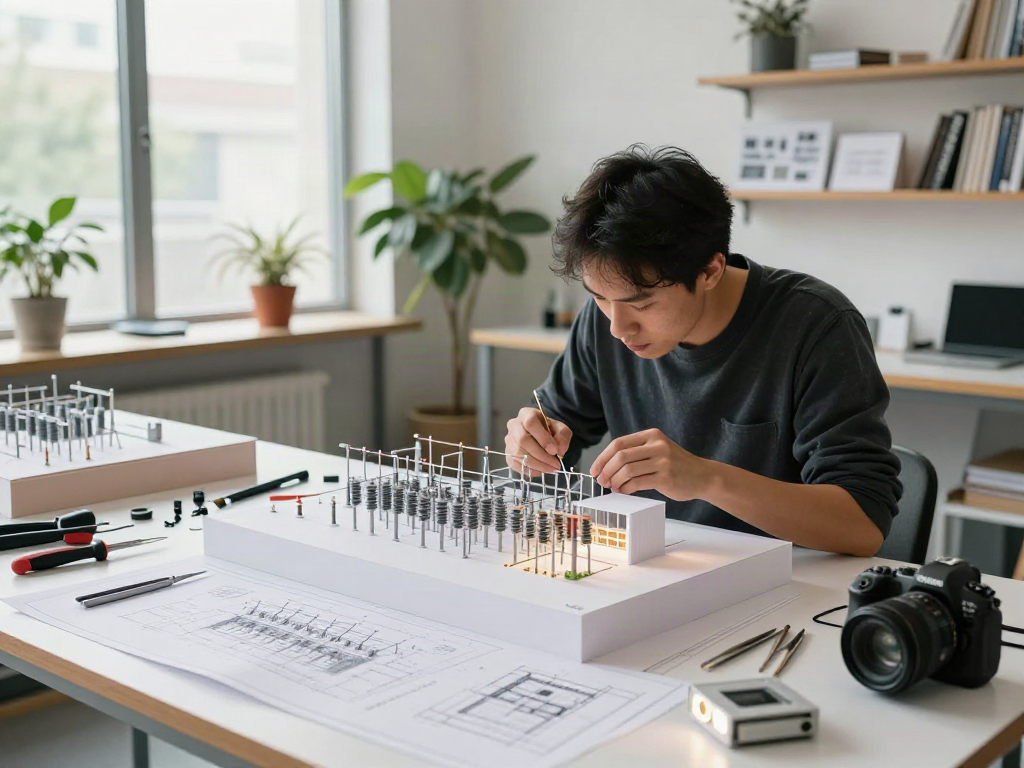
The transition from digital to physical models involves several steps, including material selection, manufacturing methods, and assembly processes. Digital models serve as blueprints for producing physical representations, which can be created using techniques such as 3D printing or CNC machining. This process not only validates the initial design but also provides a tangible tool for further evaluation and discussion with stakeholders.
Case Studies on Successful Projects
Examining successful projects that utilized 3D modelling can provide valuable insights into best practices and innovative approaches. For example, an architectural firm that integrated digital terrain models into their design process might showcase how accurate geographical representation led to a more harmonious building integration within the landscape. Such case studies highlight the practical benefits of 3D modelling in real-world scenarios.
Future Trends in 3D Modelling (2026 and Beyond)
The future of 3D modelling is poised for transformative advancements driven by emerging technologies and interdisciplinary collaboration.
Emerging Technologies in Architectural Modelling
As technology continues to evolve, new tools and techniques will emerge that further enhance the capabilities of 3D modelling. Innovations such as generative design, artificial intelligence (AI), and machine learning will enable architects to explore a wider range of design possibilities and optimize solutions based on complex data inputs. These advancements will lead to more efficient workflows and improved design outcomes.
Integrating Virtual Reality with 3D Modelling
The integration of virtual reality (VR) with 3D modelling represents a significant leap forward in immersive design experiences. By allowing clients and stakeholders to navigate through virtual environments, architects can provide a deeper understanding of spatial relations and design intent. This interactive experience fosters better communication, enhances feedback, and can ultimately lead to more successful project outcomes.
Predictions for Industry Changes in the Next Decade
As 3D modelling technologies evolve, the architecture and construction industries will see substantial changes. From increased collaboration between disciplines to the rise of digital twins—virtual representations of physical assets—professionals must adapt to a new landscape that prioritizes agility, innovation, and data-driven design. The ability to visualize and manipulate designs in real-time will become essential for staying competitive and meeting the demands of future projects.
How to Get Started with 3D Modelling?
For those interested in entering the field of 3D modelling, beginning with the right educational resources is crucial. Start by exploring free and paid online courses that cover the fundamentals of 3D modelling software. Engaging in hands-on projects and joining online communities can help develop skills and gain practical experience. Consistent practice and experimentation will enhance proficiency and confidence in creating complex models.
What are the Costs Associated with 3D Modelling?
The costs of 3D modelling can vary widely depending on factors such as software choices, project complexity, and the expertise of the modelling team. Licensing fees for professional software can range from affordable to premium pricing, while outsourcing or hiring skilled professionals may incur additional expenses. Planning and budgeting for these costs early in the project lifecycle is essential to avoid financial overruns.
What Software is Best for Beginners?
Beginners seeking to learn 3D modelling should consider starting with user-friendly software such as SketchUp or Tinkercad. These platforms offer intuitive interfaces and community support that facilitate the learning process. As users grow more confident, they can explore more advanced tools like Blender or Revit, which require a steeper learning curve but offer comprehensive features for professional projects.
What are the Benefits of 3D Modelling?
The benefits of 3D modelling are extensive, including improved visualization, enhanced communication, and increased efficiency throughout the project lifecycle. By providing a clear representation of designs, architects can identify potential issues early, reduce errors during construction, and create more sustainable solutions. The ability to iterate and refine designs quickly fosters creativity and innovation.
How Do I Progress from Basic to Advanced Modelling?
Progressing from basic to advanced modelling skills involves dedication and practice. Beginners should focus on mastering fundamental techniques and tools before gradually taking on more complex projects. Seeking mentorship from experienced professionals and participating in collaborative projects can also accelerate learning and provide valuable insights into industry best practices.