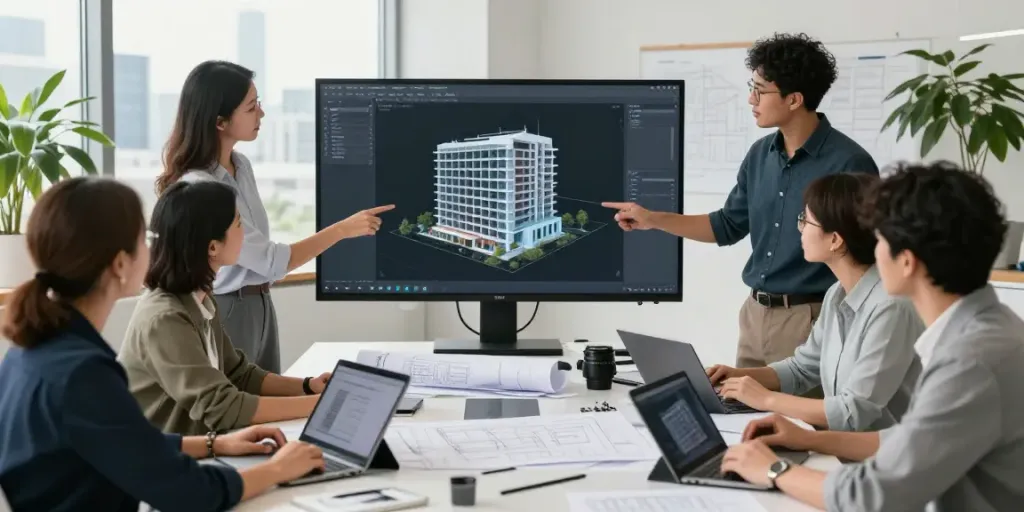
Understanding Architectural BIM Modeling Services
In the ever-evolving landscape of architecture, Building Information Modeling (BIM) stands as a transformative force that reshapes how architects and stakeholders approach design and construction. The integration of advanced digital technologies allows for a more cohesive and collaborative workflow, significantly enhancing project outcomes. As we delve into architectural bim modeling services, it is essential to grasp what these services entail, their evolution, and the multifaceted benefits they offer to architects and clients alike.
What Are Architectural BIM Modeling Services?
Architectural BIM modeling services encompass a wide array of digital solutions aimed at creating detailed 3D representations of buildings and infrastructure. These services include the development of accurate digital models that integrate various aspects of architectural design, from structural elements to electrical and plumbing systems. By utilizing software tools such as Revit, architects can generate precise models that serve as a single source of truth for all project stakeholders.
The Evolution of BIM in Architecture
The journey of BIM within the architectural domain traces back to the early adoption of computer-aided design (CAD) in the 1980s. However, it wasn't until the advent of advanced computational technologies in the 2000s that BIM truly began to flourish. Over the years, architectural practices have transitioned from traditional 2D methodologies to intricate 3D modeling, enabling enhanced project visualization and collaboration. Today, BIM extends beyond mere design, overlapping with project management, cost estimation, and facility management, making it an indispensable tool in modern architecture.
Benefits of Using BIM for Architectural Design
Implementing BIM in architectural design brings forth numerous advantages, including:
- Improved Collaboration: BIM fosters real-time collaboration among architects, engineers, and contractors, ensuring that all parties have access to the most up-to-date information.
- Enhanced Visualization: The use of 3D models allows stakeholders to visualize the project accurately, reducing misunderstandings and miscommunications.
- Increased Efficiency: With streamlined workflows and automated processes, BIM reduces the time required for revisions and approvals.
- Cost Savings: Early detection of design conflicts through clash detection minimizes costly changes during construction.
Key Features of Architectural BIM Services
3D Visualization and Coordination
One of the standout features of architectural BIM modeling services is their ability to provide detailed 3D visualizations. These models not only depict the architectural elements but also incorporate information about materials, structural components, and systems, enabling a comprehensive understanding of the project. With 3D coordination, architects can ensure that various disciplines, including structural and MEP (Mechanical, Electrical, Plumbing), are aligned, thus facilitating smoother execution during construction.
Clash Detection and Resolution
Clash detection is a crucial feature within BIM services that identifies conflicts between different building systems early in the design process. By simulating the construction virtually, architects can pinpoint potential clashes—such as pipes intersecting with beams—before they become costly issues on-site. This proactive approach not only saves time but also resources, as it allows for informed decision-making and adjustments to be made ahead of construction.
Project Lifecycle Management with BIM
BIM is not merely a design tool; it plays a pivotal role in managing the entire lifecycle of a project. From initial conception through to operation and maintenance, BIM models serve as a repository of information that can enhance facility management. By integrating data on building systems and maintenance schedules, BIM ensures that building owners and operators have access to critical information throughout the property's life.
Challenges Faced in Implementing BIM
Common Misconceptions about BIM Technology
Despite the numerous benefits, misconceptions about BIM often hinder its adoption. Some stakeholders believe that BIM is solely for large-scale projects or that it is too complex for smaller firms. In reality, BIM can be scaled to fit projects of any size and offers a plethora of resources and educational tools to assist users in mastering the technology.
Overcoming Resistance from Traditional Practices
Transitioning from traditional architectural practices to a BIM-driven workflow requires overcoming resistance from within organizations. Change management strategies, including training and demonstrating the tangible benefits of BIM, are essential in fostering a culture that embraces technology. Encouraging collaboration and showing early successes can help alleviate fears and resistance to change.
Technical Challenges and Solutions
Technical hurdles, such as software compatibility and training demands, also pose challenges in BIM implementation. To address these issues, firms must invest in robust IT infrastructure and ongoing staff training. Engaging with BIM consultants can provide valuable insights and help mitigate technical issues during the integration phase.
Best Practices for Architectural BIM Modeling
Effective Collaboration Techniques among Stakeholders
Achieving successful BIM implementation depends heavily on collaboration among all project stakeholders. Establishing clear communication channels and regular check-ins can ensure that everyone is aligned on project goals and timelines. Utilizing cloud-based BIM platforms facilitates real-time updates, allowing team members to work simultaneously on the model from different locations.
Ensuring Data Accuracy and Integrity
Data accuracy is paramount in BIM. Implementing strategies such as version control and regular audits is essential to ensure that all stakeholders are working with the most current data. This practice minimizes errors and helps maintain the integrity of the project throughout its lifecycle.
Integrating BIM with Other Technologies
To maximize the benefits of BIM, architects should integrate other emerging technologies, such as Augmented Reality (AR) and Virtual Reality (VR), into their workflows. These technologies provide immersive experiences that can enhance design review processes and stakeholder presentations, further solidifying the role of BIM in the architectural landscape.
Future Trends in Architectural BIM Services (2026 and Beyond)
Advancements in BIM Software and Tools
The BIM landscape is poised for significant advancements in software capabilities, with features enhancing collaboration, visualization, and automation. Continuous improvements in cloud technology and machine learning will enable more sophisticated project simulations, predictive analytics, and data management capabilities, allowing architects to focus on innovation and creativity.
Impact of Artificial Intelligence on BIM
Artificial Intelligence (AI) is set to revolutionize BIM by automating mundane tasks and providing intelligent insights that can enhance design decision-making. AI-driven tools will be able to analyze vast amounts of data to optimize designs, suggest improvements, and forecast project outcomes. This capability will make BIM even more indispensable to architects in the coming years.
Preparing for the Future of Architecture with BIM
As the architectural industry continues to evolve, preparing for the future involves staying abreast of technological advancements and trends. Firms should foster a culture of innovation and continuous learning, equipping their teams with the necessary skills to adapt to new challenges and technologies. By embracing BIM and its associated technologies, architects can navigate the complexities of future projects with confidence and agility.
How much do architectural BIM modeling services cost?
The cost of architectural BIM modeling services can vary greatly depending on the project's scale, complexity, and specific requirements. On average, firms may charge hourly rates, ranging from $75 to $150, or project-based fees that can go into the tens of thousands, depending on the scope of work.
What is the average salary of a BIM modeler?
As of 2026, the average salary for a BIM modeler typically ranges from $60,000 to $100,000 annually, based on factors such as experience, location, and the complexity of projects managed.
How is BIM technology affecting traditional architecture?
BIM technology is redefining traditional architectural practices by promoting efficiency, accuracy, and collaboration. The shift from 2D to 3D modeling represents a paradigm change that encourages more holistic project planning and execution.
What are the best architectural BIM modeling services in 2026?
The best architectural BIM modeling services will provide comprehensive solutions that encompass all stages of the project lifecycle, from initial design to facility management. Firms that prioritize collaboration, data accuracy, and the integration of advanced technologies will likely lead the industry.
Is BIM technology necessary for all architectural projects?
While BIM technology is not mandatory for all architectural projects, its benefits make it a valuable asset for most. Smaller projects may not require as extensive use of BIM, but as complexity increases, so does the case for its implementation.