Understanding the BM2500 Barndominium Concept
The BM2500 is more than just a blueprint for a home; it represents a modern lifestyle choice that combines aesthetics with practicality. Barndominiums, often characterized by their unique blend of barn and condominium features, have become a popular housing option thanks to their versatility and cost-effectiveness. As prospective homeowners explore this innovative housing solution, features like spacious living areas, energy efficiency, and the potential for customization come to the forefront. When exploring options, BM2500 provides comprehensive insights into the possibilities available without compromising on comfort or style.
What is a Barndominium?
A barndominium is a type of residential building that merges living space with a barn-like structure. Originating as a cost-effective way to build homes, this architectural style typically features large open areas and a rustic aesthetic, appealing to both rural and urban dwellers. The essence of a barndominium lies in its functionality; it seamlessly integrates living, working, and recreational spaces under one roof, often incorporating traditional farmhouse materials like metal siding and wood.
Features of the BM2500 Design
The BM2500 design stands out due to its spacious layout, which encompasses 2,630 square feet of usable space. Key attributes of this plan include:
- Open Concept Living: The great room features a two-story vaulted ceiling, which enhances the feeling of spaciousness and allows for abundant natural light.
- Multiple Bedrooms: With options for three or more bedrooms, the design accommodates various family sizes while ensuring privacy and comfort.
- Outdoor Living Areas: The design often includes porches or patios, promoting outdoor living and entertaining.
- Energy Efficiency: The use of quality materials ensures lower energy costs, aligning with modern sustainability goals.
Benefits of Choosing a Barndominium
Opting for a barndominium like the BM2500 offers several advantages:
- Cost-Effectiveness: Generally, barndominiums are less expensive to build than traditional homes, allowing for significant savings on both construction and maintenance.
- Customization: Homeowners can easily modify designs to fit their personal style and functional needs, from layout to interior finishes.
- Durability: Built with robust materials, barndominiums can withstand various environmental conditions, offering a lasting residence.
- Efficient Use of Space: The open floor plans maximize usable space, accommodating modern living demands while minimizing wasted square footage.
Key Design Elements of the BM2500
Architectural Features to Consider
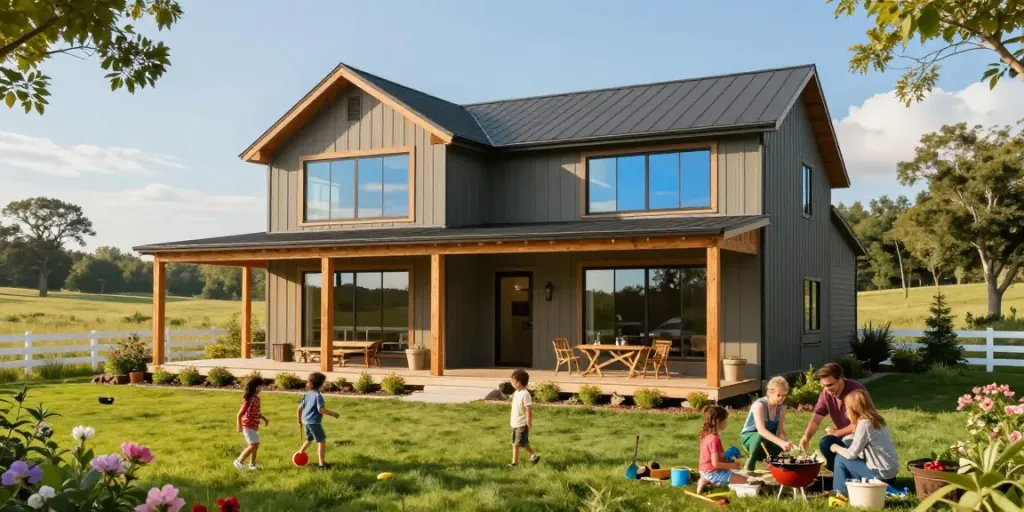
When designing a BM2500 barndominium, several architectural features are vital to address. The symmetry of the design, complemented by gable roofs, not only adds to its aesthetic appeal but also helps with water drainage—a crucial factor in many climates. Incorporating large windows and skylights enhances natural lighting, contributing to a more inviting atmosphere. Additionally, thoughtful exterior choices such as rustic wood finishes can create a harmonious blend with the surroundings.
Floor Plan Layouts and Customization Options
The versatility of the BM2500 allows for a range of layouts to suit different lifestyles. Homeowners can select from single-story or dual-level designs, often opting for loft spaces for added functionality. Customization options extend to the interior, where choices like open kitchens, multi-purpose rooms, and private office spaces can be integrated to enhance living experiences. This adaptability means each BM2500 can be a true reflection of its owner's identity and needs.
Choosing Materials for Durability and Aesthetics
Durability is paramount for any barndominium. The BM2500 encourages the use of materials that not only look good but also withstand the test of time. Steel siding is popular for its resistance to weather and pests, while treated wood offers a warm aesthetic. Additionally, energy-efficient windows and doors can significantly reduce heating and cooling costs, making the home more economical to run in the long term.
Costs and Budgeting for Your BM2500 Build
Breaking Down the Total Cost of Construction
Understanding the costs associated with building a BM2500 barndominium is essential for effective budgeting. Factors that influence the overall cost include land acquisition, construction materials, and labor. On average, the construction costs for a BM2500 can range from $200 to $300 per square foot, depending on the finishes and local market conditions. Thus, total expenditures could land between $500,000 and $800,000, inclusive of all necessary permits and fees.
Financing Options for Your Barndominium
Financing a barndominium can differ from traditional home loans due to its unique design and structure. Many lenders offer specific loans tailored for barndominiums, often categorized under construction loans. Homeowners should consult with financial professionals to explore options such as FHA loans, VA loans, or personal loans, each with varying eligibility requirements and interest rates. Additionally, some might consider owner-builder loans if they plan to manage the construction themselves.
Cost-Saving Tips for Building Your BM2500
To maximize savings while building a BM2500, consider the following tips:
- Plan Strategically: A well-thought-out design can eliminate unnecessary expenses. Prioritize essential rooms and functionalities.
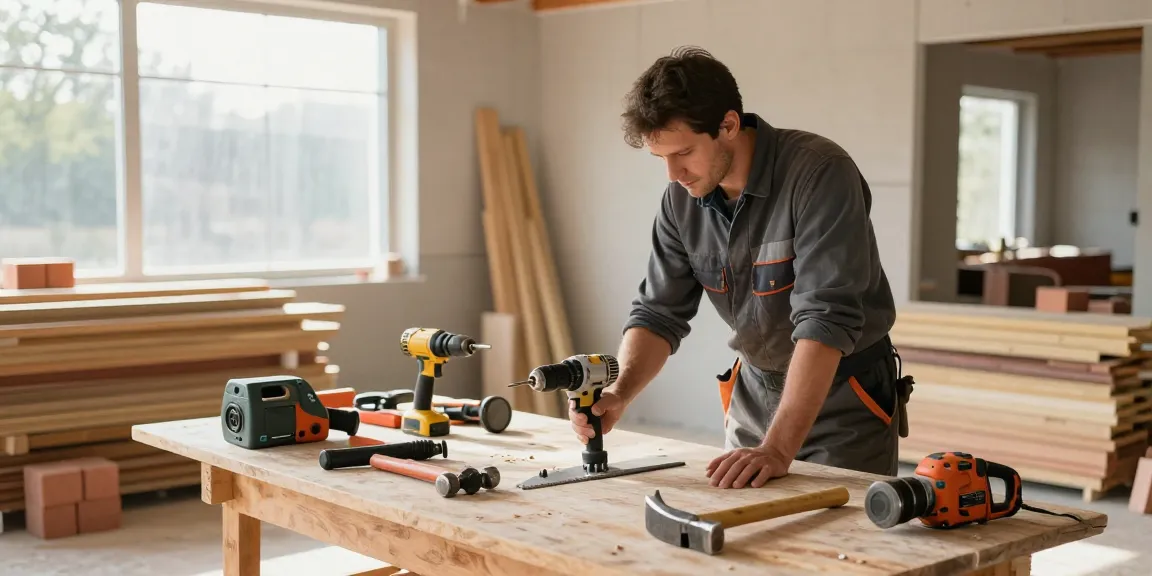
- Consider DIY: Engaging in do-it-yourself projects can significantly reduce labor costs, especially for interior finishes.
- Source Locally: Utilizing local suppliers for materials not only saves on shipping costs but also supports the community.
Steps to Build Your Own BM2500 Barndominium
Planning and Permitting Process Overview
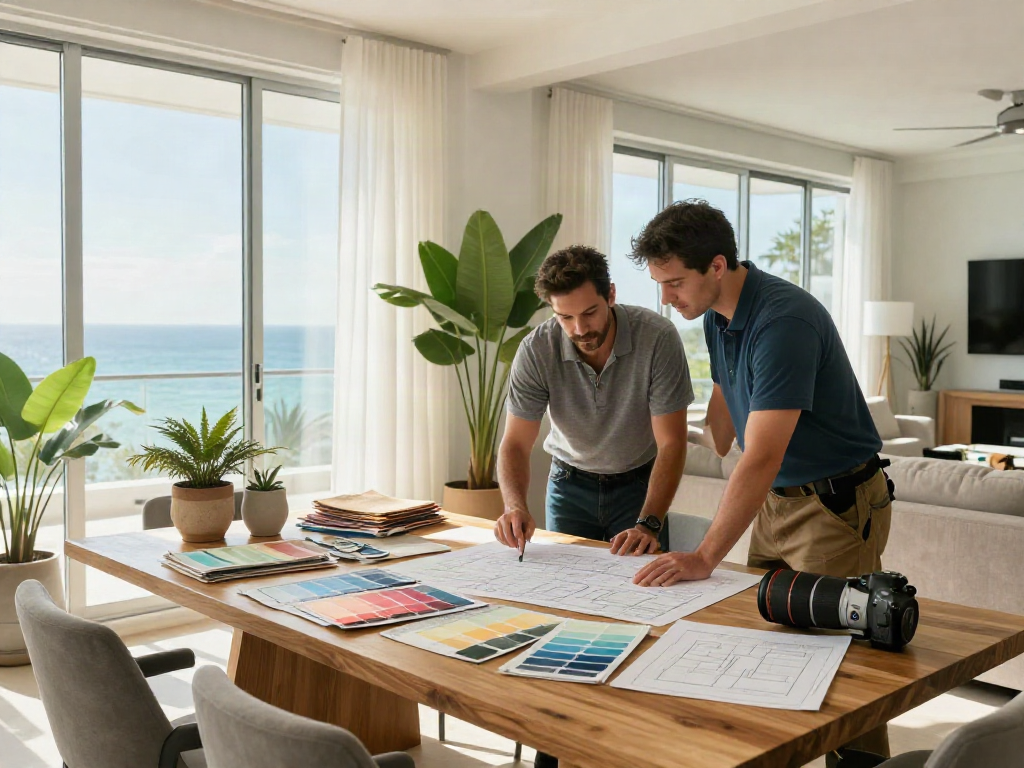
The planning phase is one of the most crucial aspects of constructing your BM2500. Start by drafting detailed plans and securing necessary permits from local authorities. This step typically includes zoning approvals and building permits, which vary by location. Homeowners should also consider environmental assessments if building on undeveloped land, ensuring compliance with local regulations.
Selecting the Right Contractor or Builder
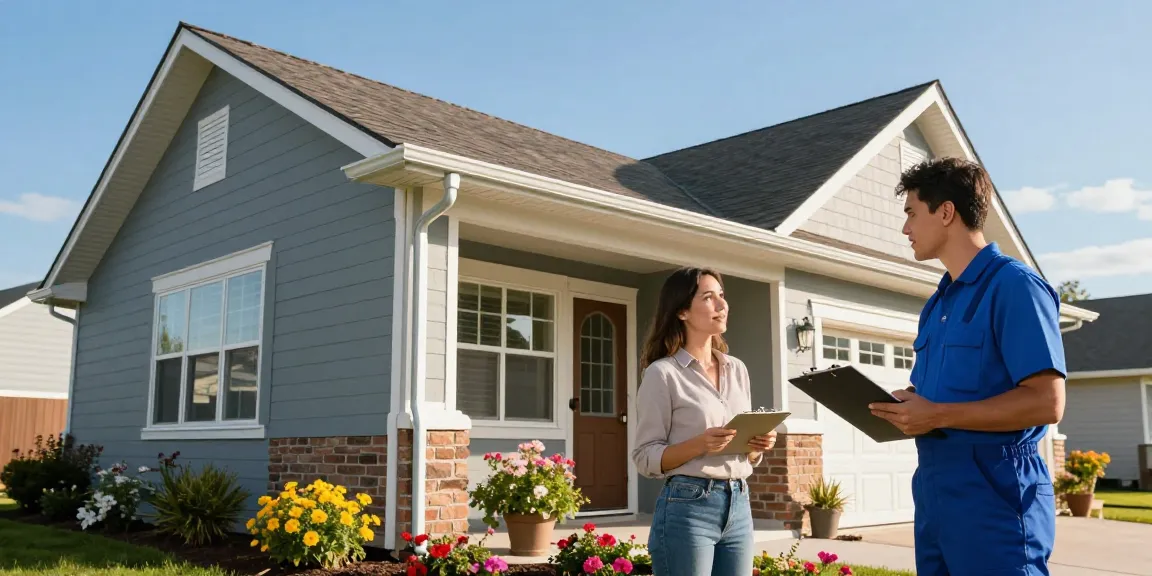
Choosing a competent contractor can greatly affect the quality and efficiency of your build. Research potential builders with experience specializing in barndominiums or similar structures. Requesting references and reviewing past projects can provide insights into their workmanship and reliability. Additionally, clear communication regarding your vision and budget from the outset is essential for a successful collaboration.
Homeowner's Guide to the Construction Timeline
Understanding the typical timeline for constructing a BM2500 helps manage expectations. On average, the entire construction process can take anywhere from six months to a year, including planning, permitting, and actual building. Regular updates from your contractor can alleviate concerns and keep the project on track, ensuring that potential delays are addressed promptly.
Future Trends in Barndominium Living
Innovative Designs and Custom Features for 2026
The barndominium trend is evolving, with innovative designs projected for 2026. New technologies such as prefabricated elements and smart home systems are becoming more common, allowing for increased energy efficiency and convenience. Additionally, the integration of sustainable practices, such as rainwater harvesting systems and solar panels, is likely to gain traction among eco-conscious homeowners.
Eco-Friendly Building Practices to Consider
As sustainability becomes a priority, eco-friendly building practices will be paramount in future barndominium designs. Homeowners can choose recycled materials, implement energy-efficient heating and cooling systems, and opt for sustainable landscaping to minimize the environmental impact. These practices not only enhance the aesthetic value but also position your home as a responsible choice in modern living.
Predictions for Barndominium Popularity in the Coming Years
Barndominiums are expected to continue their rise in popularity as more people seek affordable and flexible living solutions. The appeal of their modern rustic aesthetic, combined with functionality and sustainability, makes them attractive to diverse demographics, from young families to retirees. As the housing market evolves, the BM2500's relevance in providing a unique living experience will likely solidify its place in future architectural trends.
What is the average cost of building a BM2500?
The average cost of building a BM2500 ranges between $500,000 and $800,000, influenced by the location, materials, and design choices made throughout the process.
Can you customize the BM2500 floor plan?
Absolutely! The BM2500 design offers plenty of customization options, allowing homeowners to tailor the floor plan to suit their lifestyle and preferences.
What are the benefits of barndominium living?
Barndominium living offers numerous benefits, including cost-effectiveness, versatility in layout, durability of construction, and a unique aesthetic that combines rustic charm with modern convenience.
How long does it take to build a barndominium?
The timeframe for building a barndominium can vary but typically ranges from six months to one year, depending on planning, permitting, and construction efficiency.
What materials are best for a BM2500?
Durability and aesthetics are key when selecting materials for the BM2500. Options such as steel siding for structural integrity and treated wood for a warm aesthetic are highly recommended.